• About
    • Our Company
    • Team
    • Reviews
  • Services
    • Kitchen Remodels
    • Home Remodels
    • Bathroom Remodels
    • Additions
    • Where We Work
  • Process
    • How It Works
    • Warranty & Guarantee
    • Remodel Costs
  • Portfolio
  • Blog
  • Contact
  • (925) 944 0153

Contact

(925) 944-0153

MSK Design Build logo
MSK Design Build
  • About
    • Our Company
    • Team
    • Reviews
  • Services
    • Kitchen Remodels
    • Home Remodels
    • Bathroom Remodels
    • Additions
    • Where We Work
  • Process
    • How It Works
    • Warranty & Guarantee
    • Remodel Costs
  • Portfolio
  • Blog
  • Contact
  • (925) 944 0153
Portfolio / Whole Homes, Kitchens, Alamo

Modern Alamo Open Plan Kitchen and Family Room Remodel

Investment Range: $290,000 - $315,000**adjusted for today’s dollars. Appliances and specialty lighting not included.
Time Frame: 13-15 weeks
Designer: Suzy Baur



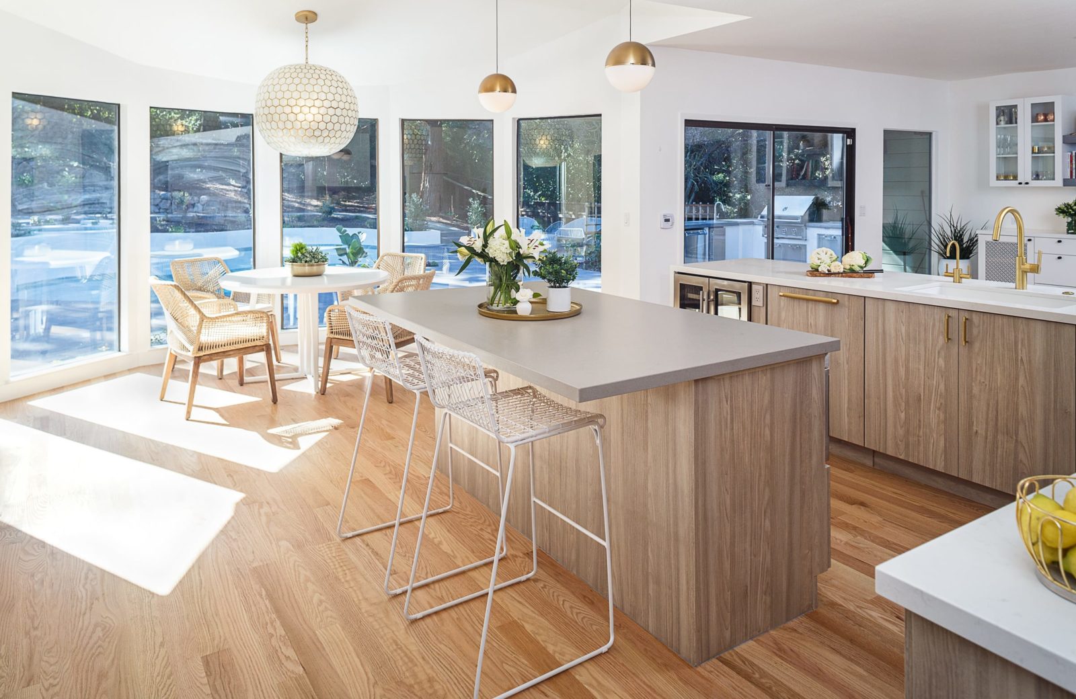
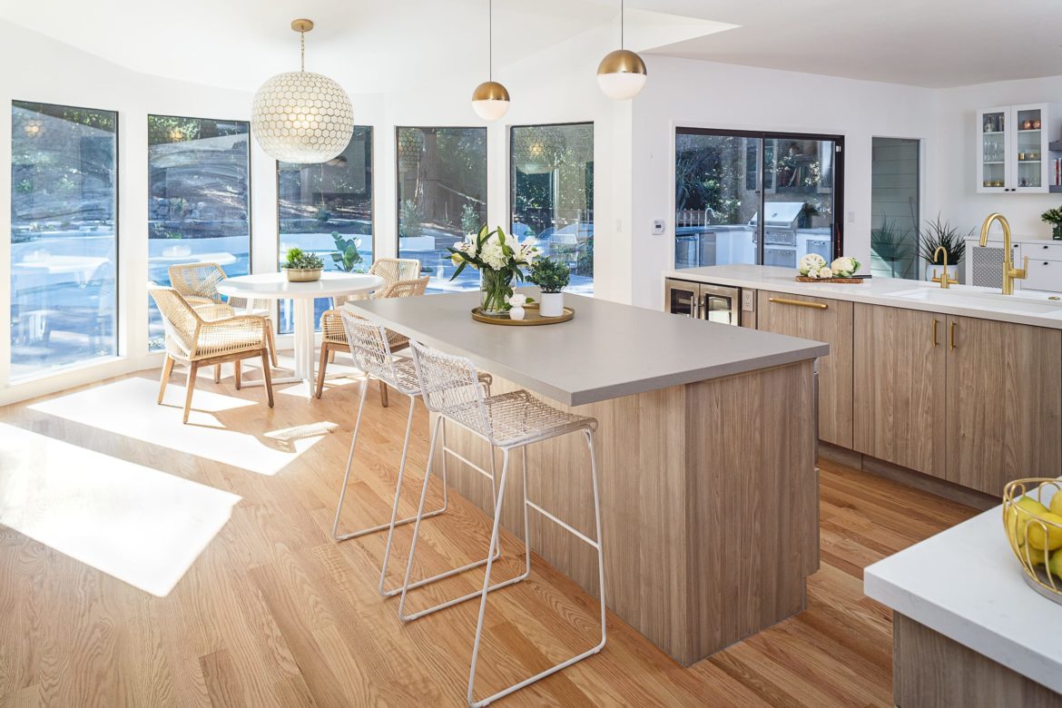




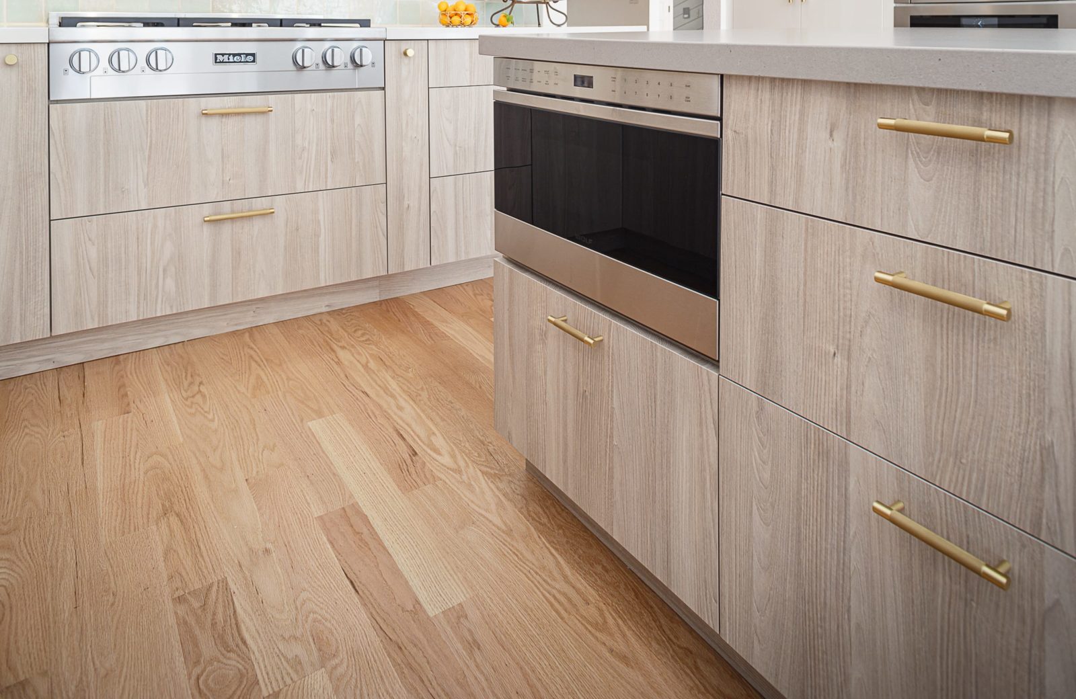

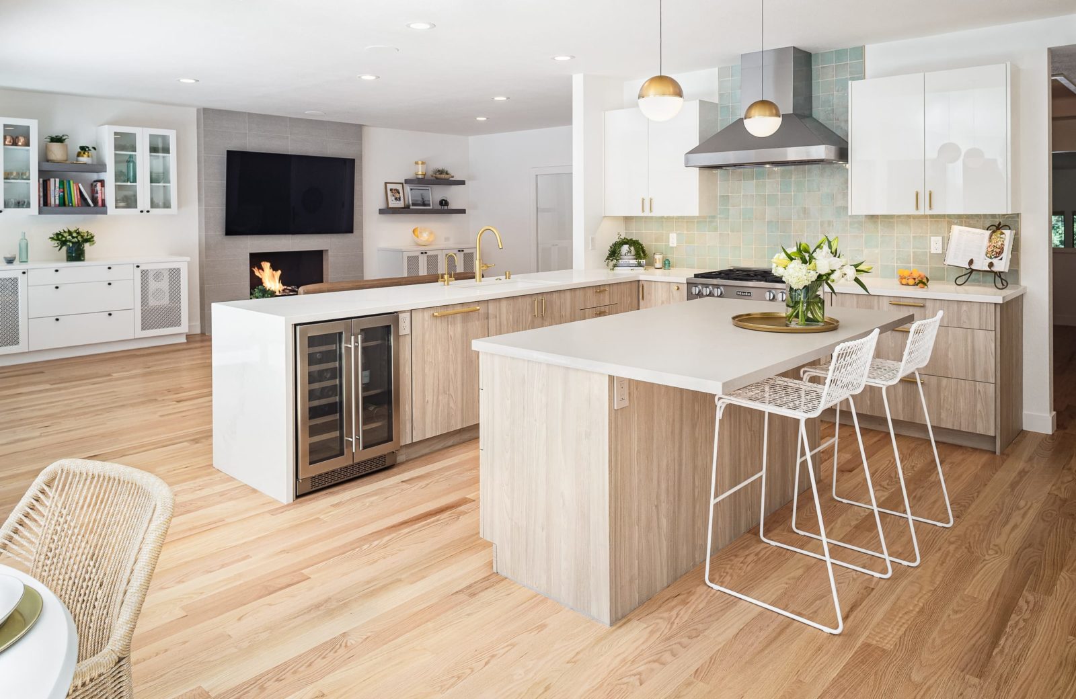
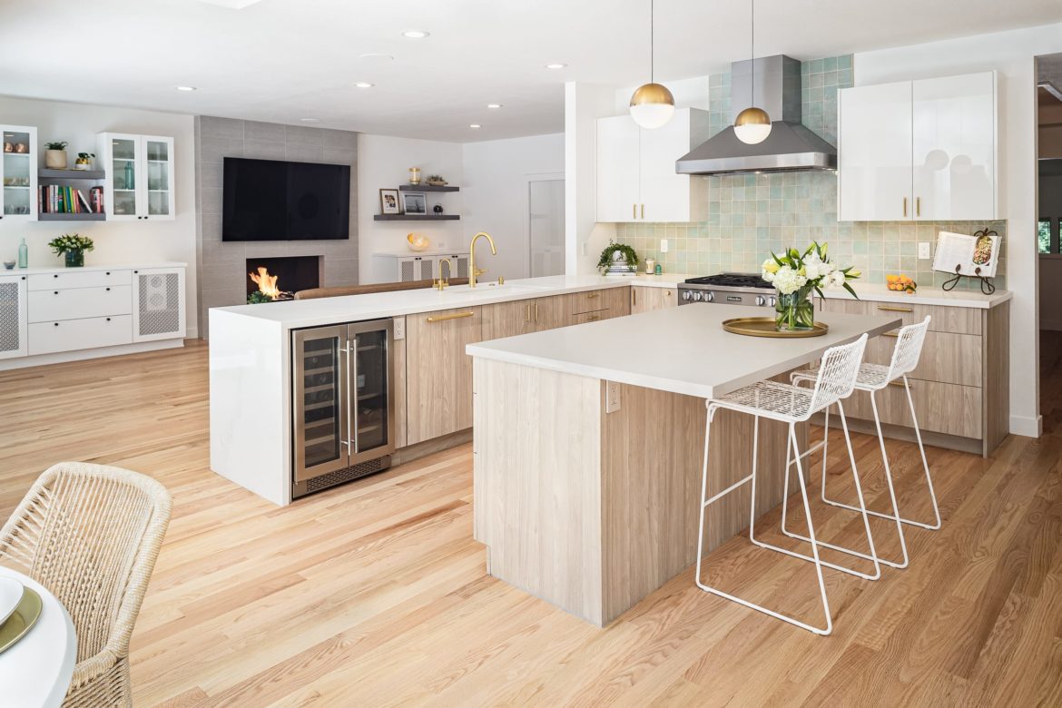


Our Alamo clients have wonderful taste and a clear sense of design, and working with them was a delight! We enlarged the dining room by moving the kitchen range wall (weight- bearing) 20″ into the kitchen to allow for a larger dining room table. We then created a large and bright open plan kitchen, maximizing the view of the pool and the beautifully landscaped yard. We did this by reducing the wall separating the kitchen from the family room to a pony wall. The kitchen has a large island that seats three with a Wolf microwave drawer oven. The peninsula provides a large prep area, lots of base cabinets for storage, and a 24″ Zephyr wine fridge and overlooks the family room. We created lots of storage space in this kitchen! The far kitchen wall has a large bank of tall cabinets, one 36″ pantry to the left of the oven unit and two narrow pull-out pantries to the right of the Miele refrigerator / freezer featuring matching cabinetry panels.



The kitchen features high gloss white laminate cabinets for the main cabinets and faux wood laminate cabinets for the island. The modern cabinetry hardware with a satin brass finish adds a touch of class to the kitchen. Handmade Moroccan Zellige 4×4 tile graces the backsplash behind the Miele cooktop and serves well with its soft shimmer, rich coloration and intricate texture as distinctive focal point. The beautiful countertops are Caesarstone; we used different quartz slabs for the perimeter countertops and the island. We installed new natural oak hardwood floors in the kitchen, which added warmth to the white cabinets and refinished the existing oak floors in the entryway, living room, dining room and family room to match. Satin brass accents are repeated in the pendant lighting over the island and our clients chose a fabulous modern large ceiling light over the kitchen nook table.

The family room features white painted built-in cabinetry flanking the fireplace on either side, with audio sound custom made cloth doors. We re-faced the fireplace facade with 12×23 Dunham glazed porcelain tiles, which – inspired by Italian menswear – give the illusion of finely textured fabric. White birch logs, tumbled glass and river rocks are an attractive touch in the gas fireplace. We completed the project by hanging a group of three different rattan bell pendants in the entryway that add a wonderful mix of texture and artistry to their loft space. All in all, it is a fabulous home in which to spend family time and to entertain.
Modern Alamo Open Plan Kitchen and Family Room Remodel
Kitchen with center island, peninsula with wine fridge, brass accents
Caesarstone quartz countertops, 4' x 4 tile backsplash,
island with gray countertops space for 2 white seats airy design, frameless cabinets, quartz countertop
Contemporary modern open plan kitchen with natural oak floors
White, frameless high gloss laminate cabinets
Wolf Microwave drawer, melamine slab front Crystal Cabinets
Zephyr hood, Miele cooktop and Eurostyle cabinetry
Peninsula with wine fridge, Caesarstone white countertops, frameless base cabinets
Previous Project
Next Project

Let's Plan Your Project

25+ years of experience. 100s of happy clients in Walnut Creek, Alamo, Lafayette, Danville, Pleasanton, Ruby Hill, Rossmoor, Pleasant Hill, Orinda, Moraga, Concord, and beyond. Let’s see if we’re the right fit for you.

Schedule a Free Consultation

Location

MSK Design Build

37 Quail Court, Suite 200
Walnut Creek, CA 94596

(925) 944-0153

Contact

Company

  • Our Company
  • Reviews
  • Blog
  • Careers
  • Cookie Policy
  • Privacy Statement

Our Services

  • Kitchen Remodels
  • Home Remodels
  • Bathroom Remodels
  • Additions

Our Process

  • The MSK Way
  • Warranty & Guarantee
  • Home, Kitchen & Bathroom Remodel Costs In The Bay Area
MSK Design Build

Copyright © 2026 MSK Design Build | CSLB License #798955 | Privacy Policy

MSK Design Build has delivered 400+ design build kitchen, bathroom, and whole home remodeling projects on time and within budget in the last 25+ years.

Manage your privacy
To provide the best experiences, we use technologies like cookies to store and/or access device information. Consenting to these technologies will allow us to process data such as browsing behavior or unique IDs on this site. Not consenting or withdrawing consent, may adversely affect certain features and functions.
Functional Always active
The technical storage or access is strictly necessary for the legitimate purpose of enabling the use of a specific service explicitly requested by the subscriber or user, or for the sole purpose of carrying out the transmission of a communication over an electronic communications network.
Preferences
The technical storage or access is necessary for the legitimate purpose of storing preferences that are not requested by the subscriber or user.
Statistics
The technical storage or access that is used exclusively for statistical purposes. The technical storage or access that is used exclusively for anonymous statistical purposes. Without a subpoena, voluntary compliance on the part of your Internet Service Provider, or additional records from a third party, information stored or retrieved for this purpose alone cannot usually be used to identify you.
Marketing
The technical storage or access is required to create user profiles to send advertising, or to track the user on a website or across several websites for similar marketing purposes.
  • Manage options
  • Manage services
  • Manage {vendor_count} vendors
  • Read more about these purposes
View preferences
  • {title}
  • {title}
  • {title}