
This award winning Walnut Creek contemporary home remodel transformed a dated Tice Valley residence into a cohesive, modern home designed for everyday living and entertaining. Before the renovation, years of poorly planned additions had left the home with an inconsistent architectural style, a cramped L shaped kitchen, and a choppy floor plan that lacked functionality and natural flow.


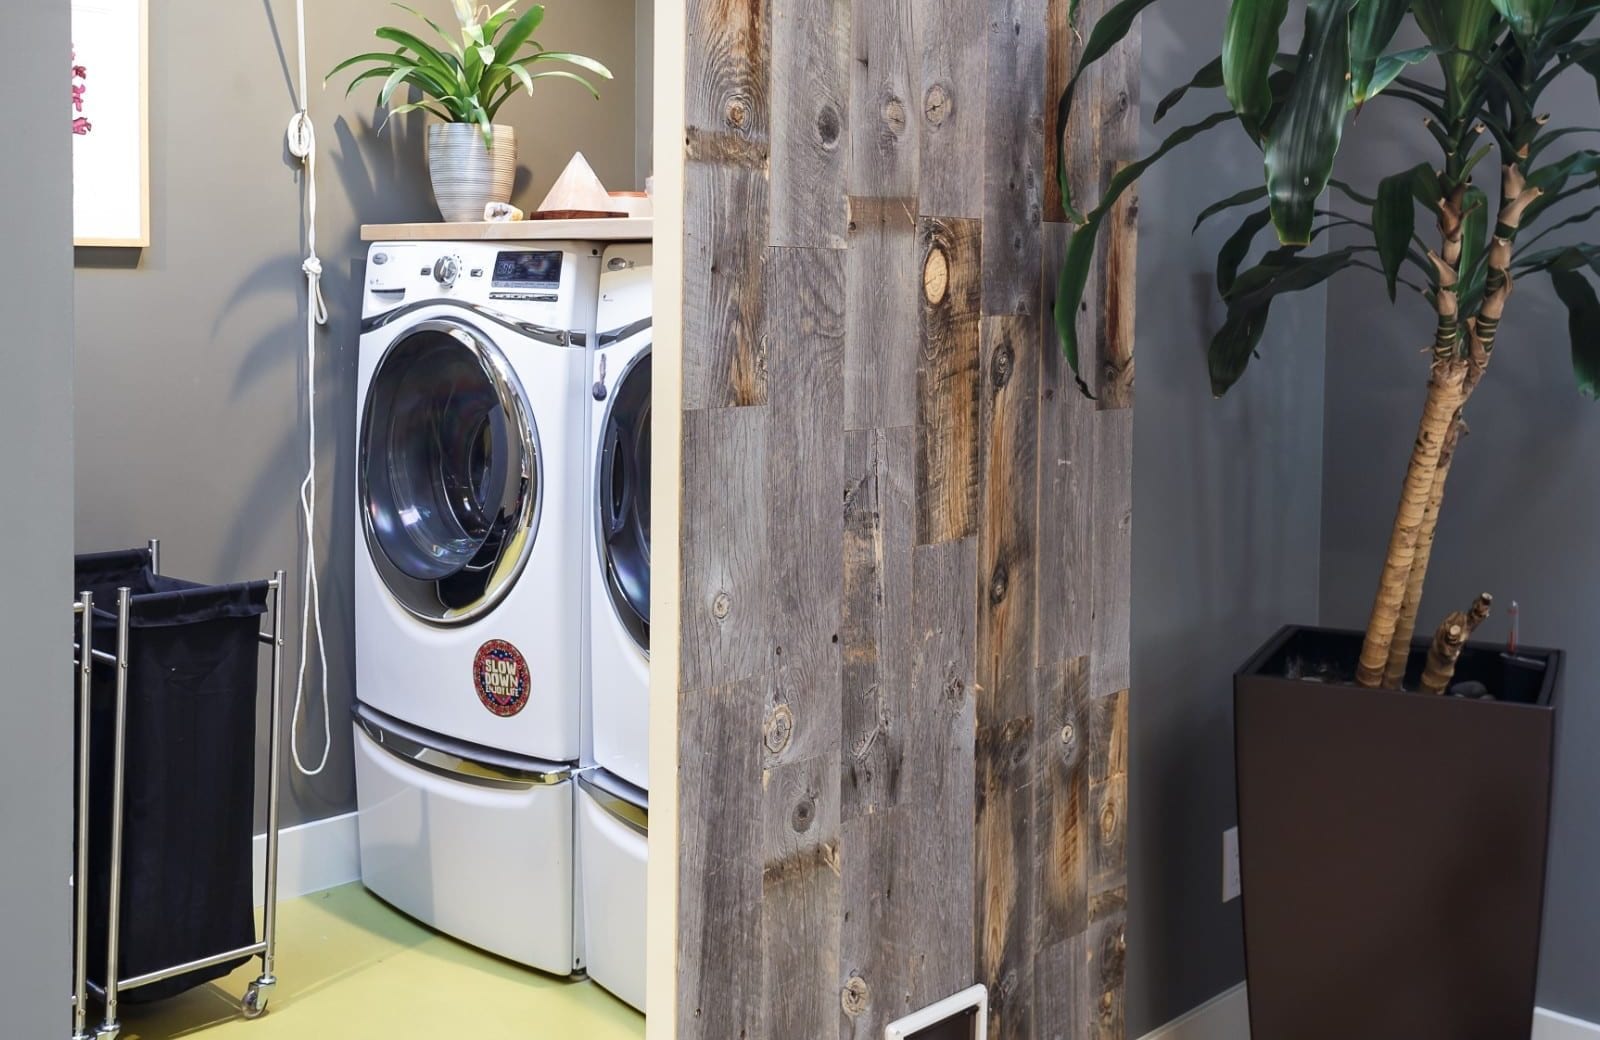

Our Walnut Creek clients wanted a complete home remodel that reflected their contemporary style while improving the home’s layout. The project included converting the existing garage into a dedicated music and media room, adding a new garage and laundry room, and designing a new roofline that unified the home’s exterior architecture.


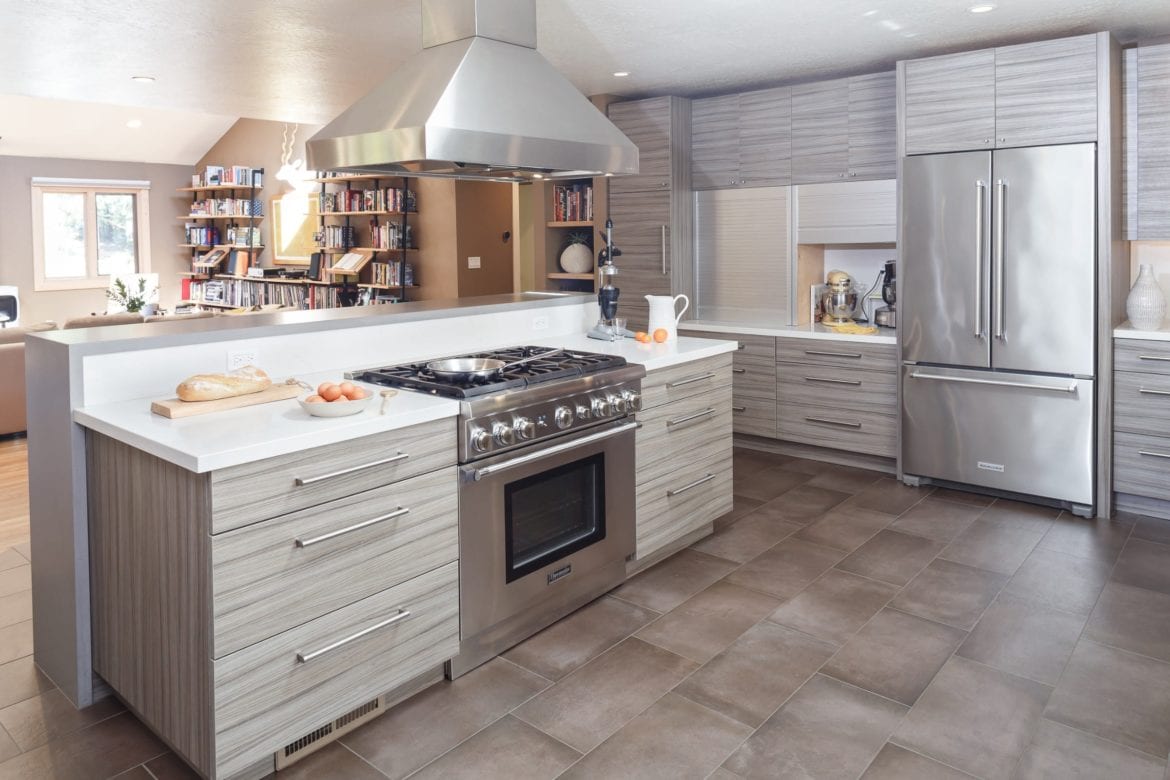




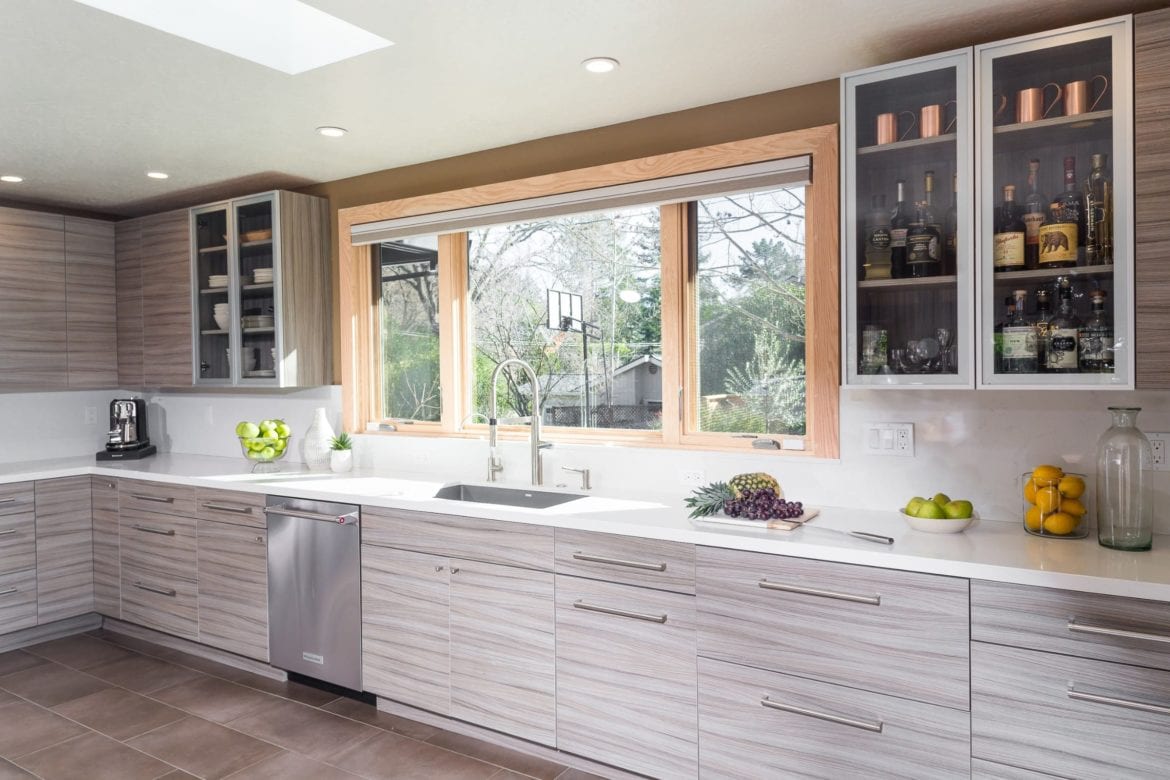
Inside, we completely reimagined the main living spaces by removing walls and creating an open concept kitchen and great room filled with natural light. The modern kitchen features frameless horizontal grain slab front Crystal cabinetry, a large prep island with seating for four, a Vent a Hood Euro style island hood, refrigerator drawers, Lazy Susan corner cabinets, and an appliance garage for streamlined storage. Caesarstone quartz countertops and large format porcelain floor tile complete the warm contemporary design.
Additional improvements included redesigning the front entry to create a more welcoming arrival experience and expanding the existing workshop to better support the homeowners’ lifestyle. Every detail was thoughtfully planned to improve functionality, maximize storage, and create seamless connections between the interior and exterior spaces.
The result is an award winning contemporary home remodel in Walnut Creek that combines modern architecture, custom design, energy efficient building practices, and exceptional craftsmanship. This whole home renovation showcases how thoughtful planning and innovative design can transform an outdated house into a timeless custom home that reflects the way its owners live today.