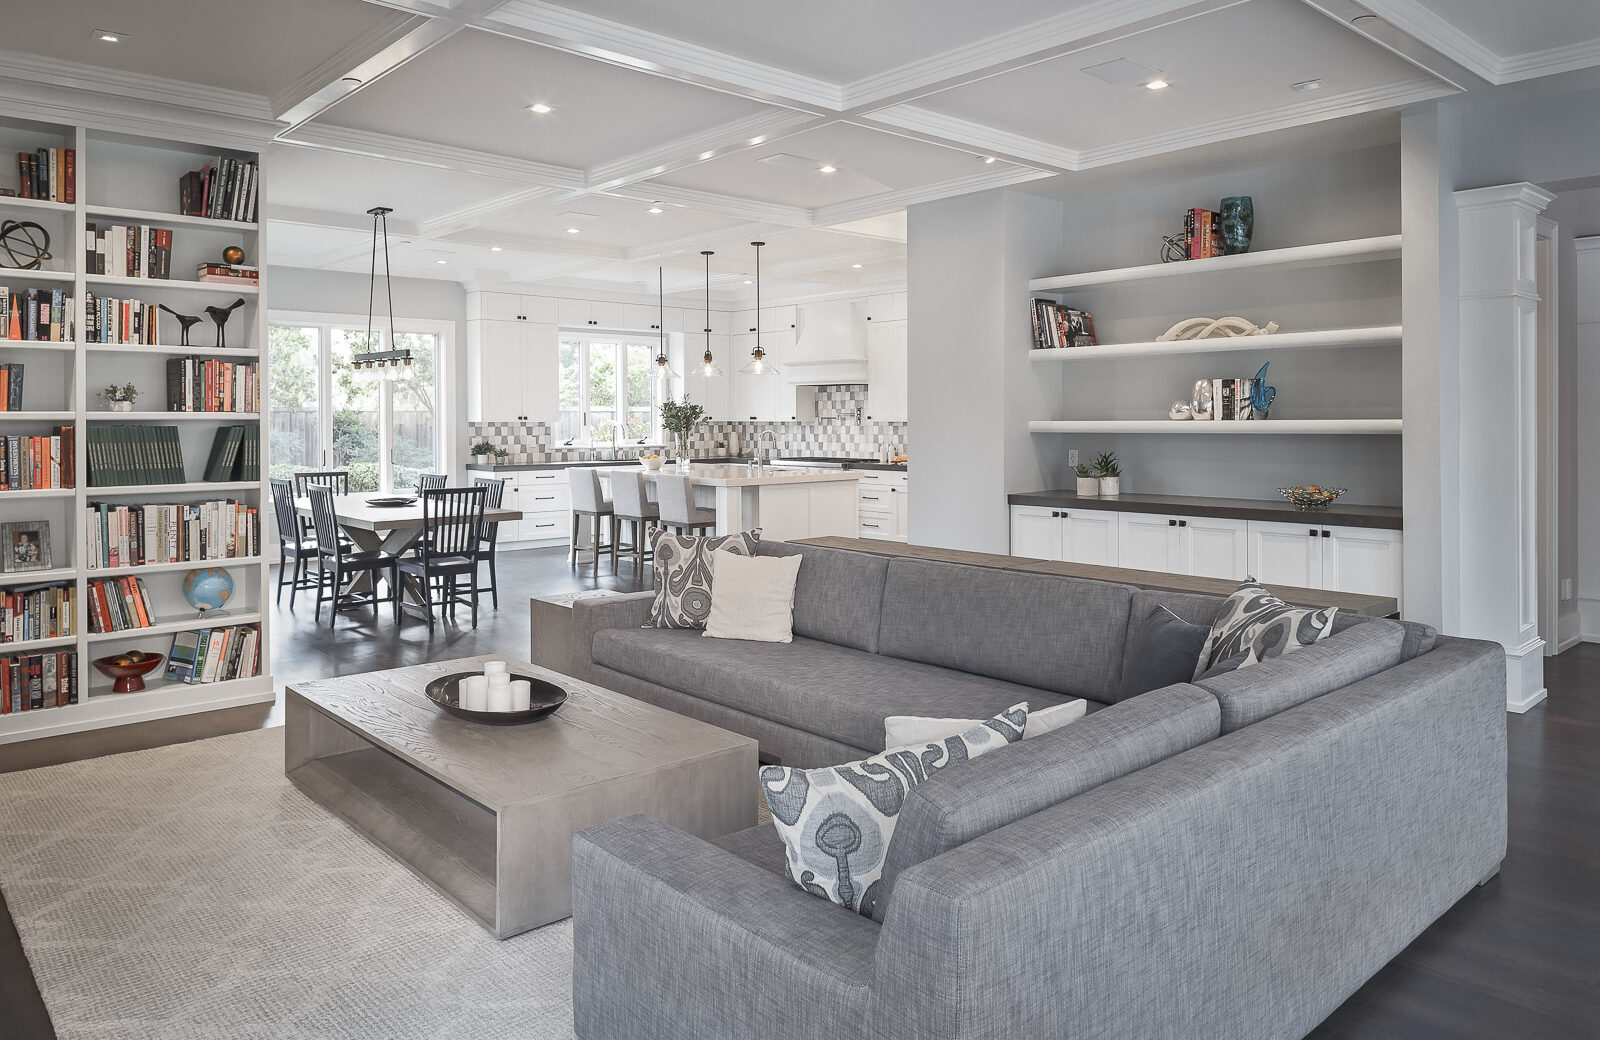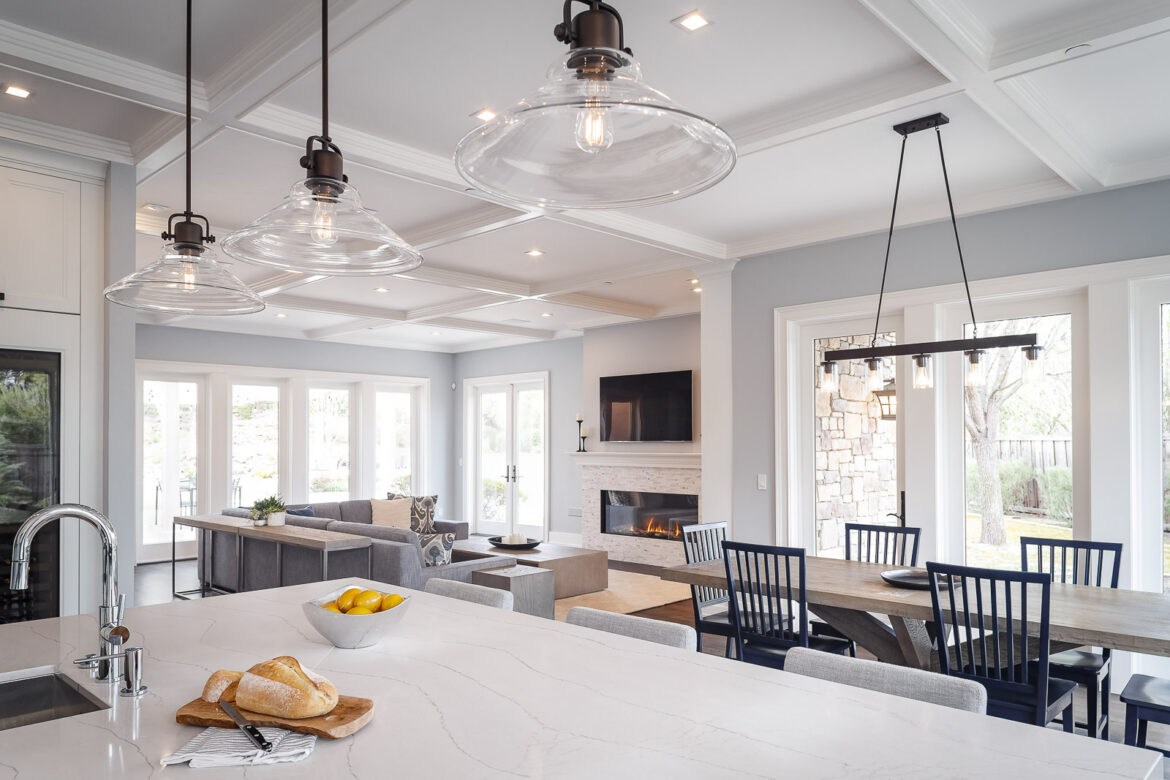
Designed as the heart of the home, this Danville family room remodel creates a warm and comfortable gathering space where family and friends can relax, watch movies, and enjoy time together. Expansive floor-to-ceiling windows and French doors fill the room with natural light while providing seamless access to the backyard and pool, making indoor-outdoor living effortless.
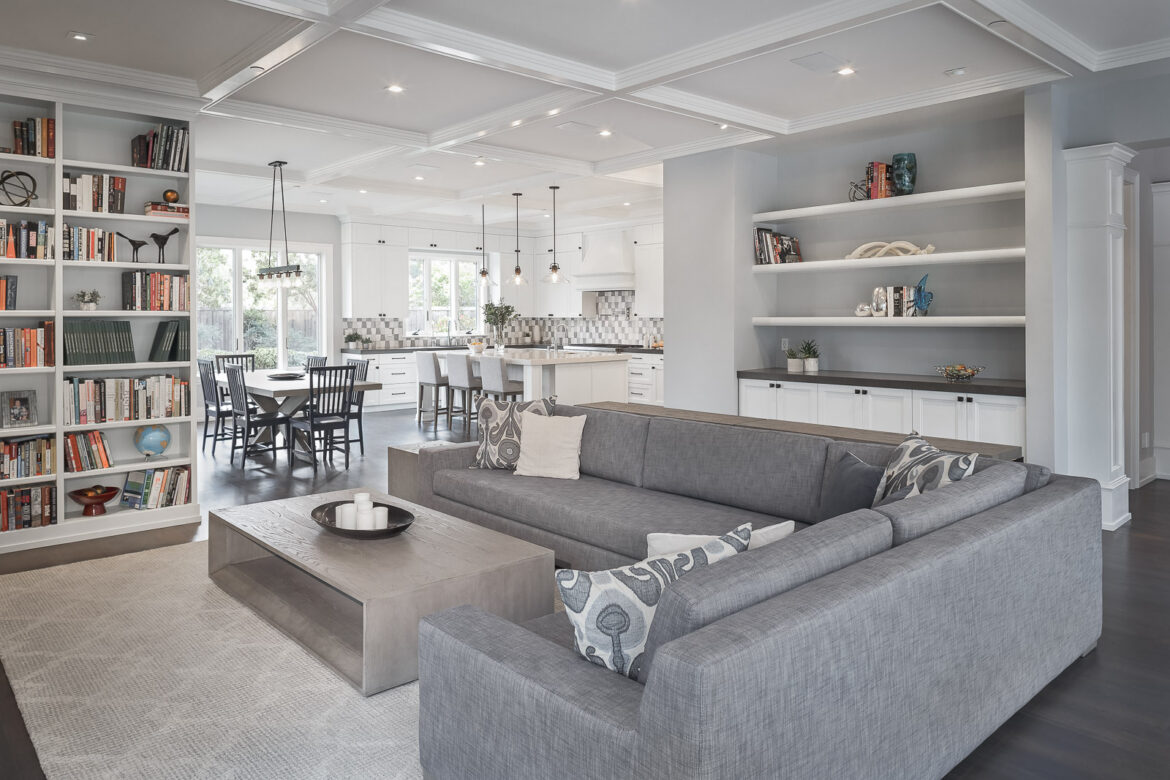
Architectural details define the space, including elegant coffered ceilings, custom millwork, and a sleek linear fireplace with a tile surround extending from the firebox to the mantel. Across the room, beautifully crafted inset Crystal Cabinets provide generous storage, while a custom open bookcase and shelving create the perfect place to display books, artwork, and family treasures. Together, these custom built-ins add warmth, organization, and timeless craftsmanship to the living space.
The existing hand-scraped hardwood floors were sanded and refinished, complementing the custom cabinetry and architectural details throughout the room. Thoughtfully designed for everyday family life and entertaining, this custom family room blends premium materials, personalized storage, and enduring style to create a welcoming space the family will enjoy for years to come.